
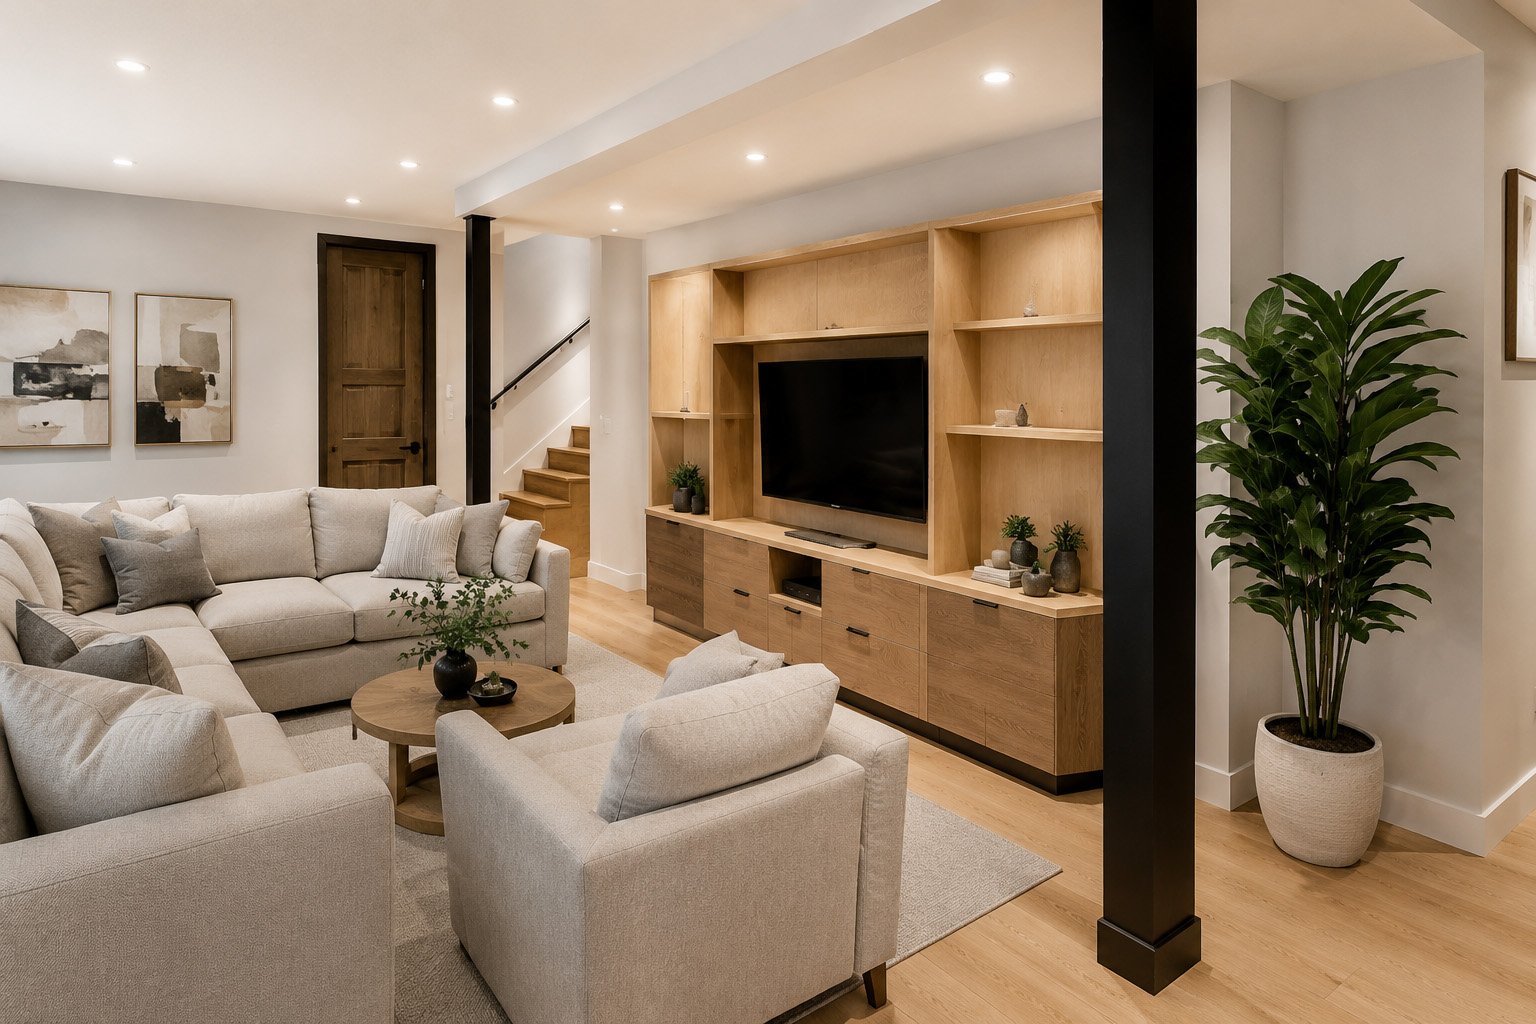
Basement Development in Edmonton
Designed for More Living Space
Cambria Contracting provides basement development and basement renovations in Edmonton, creating comfortable, functional spaces planned around your home, layout, and long term needs. Each project is designed to make better use of the space already available.
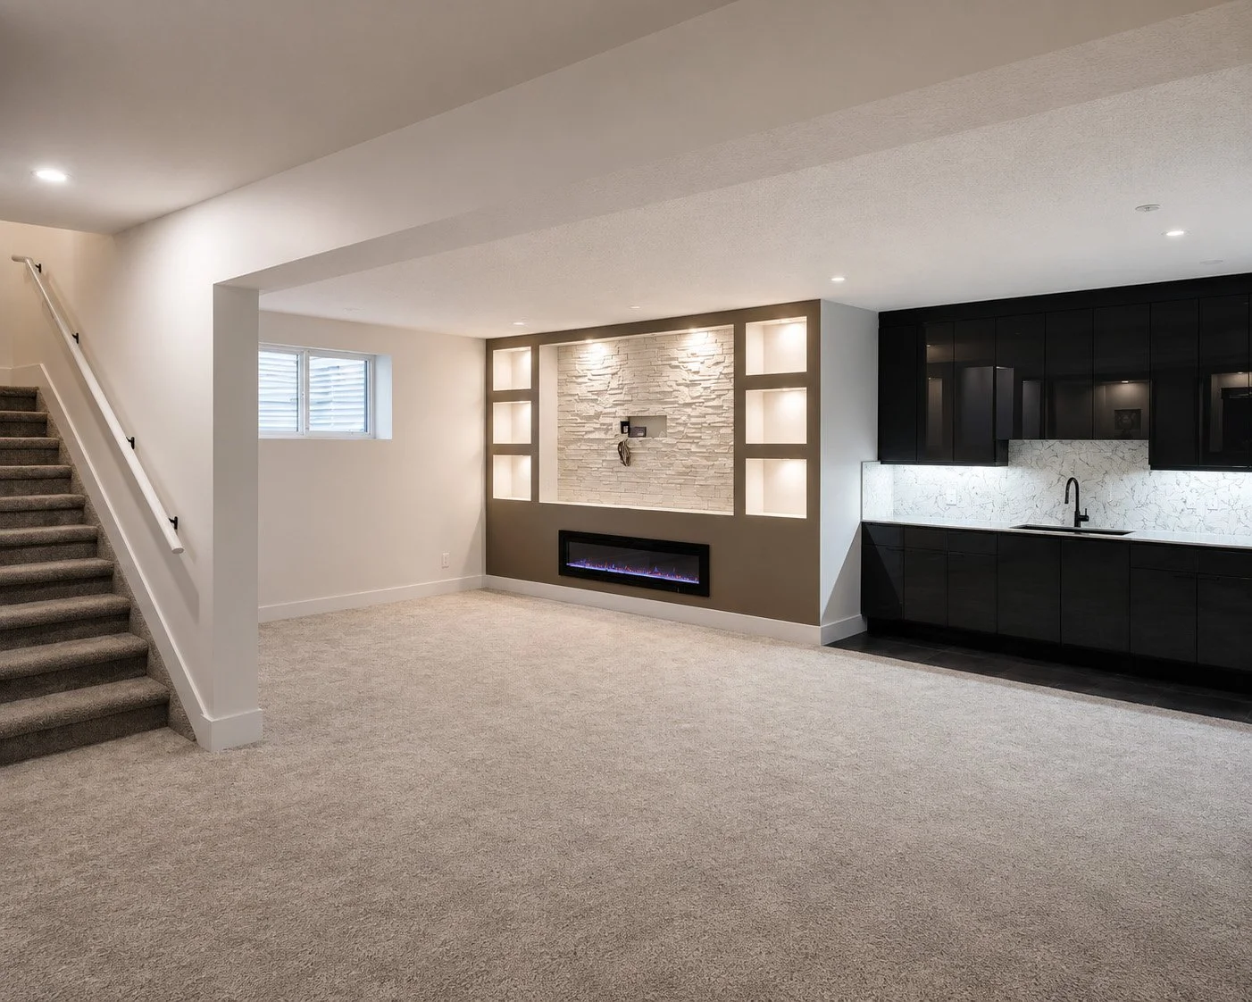
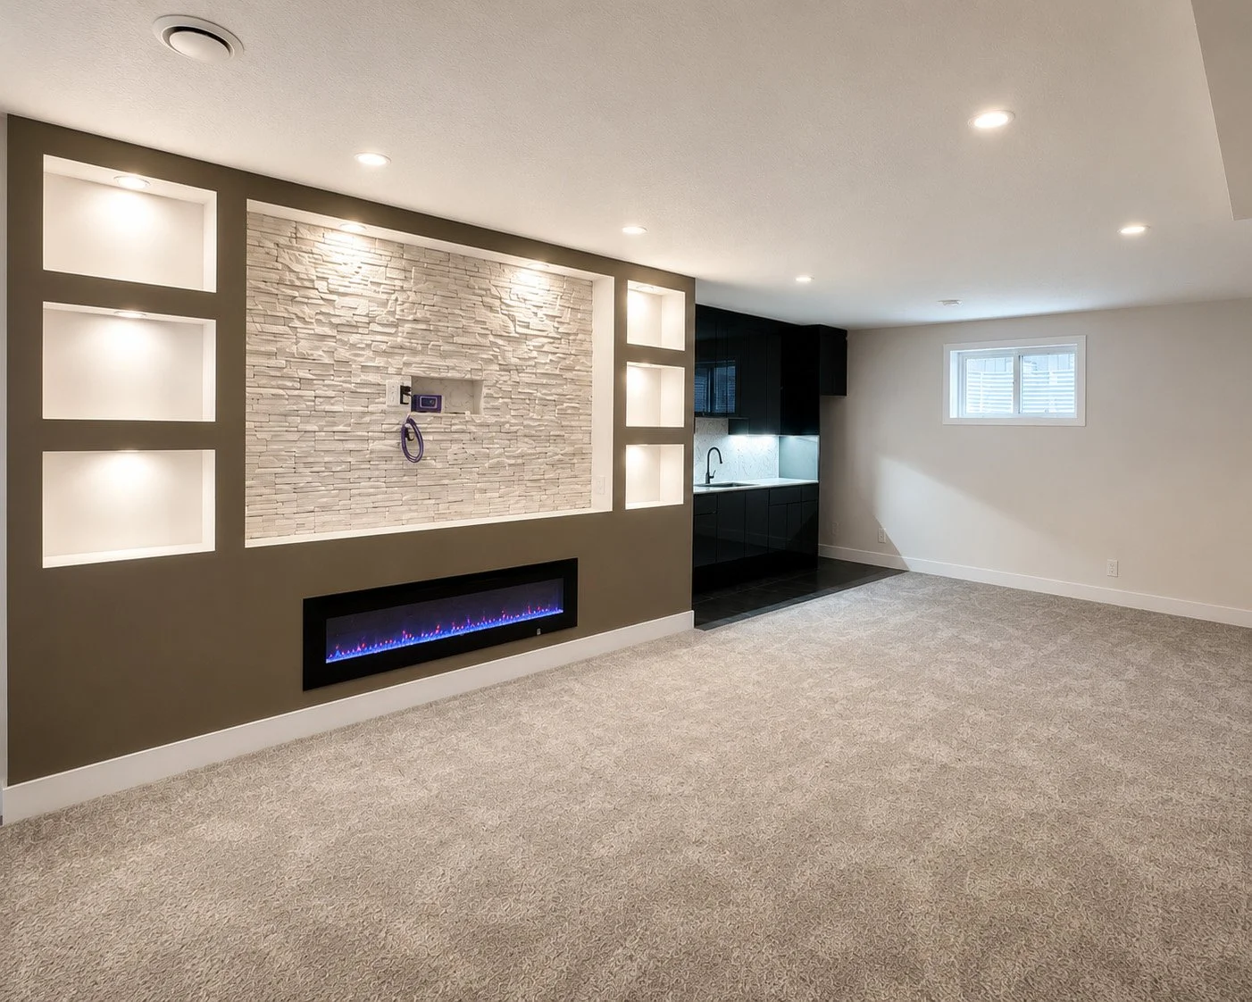
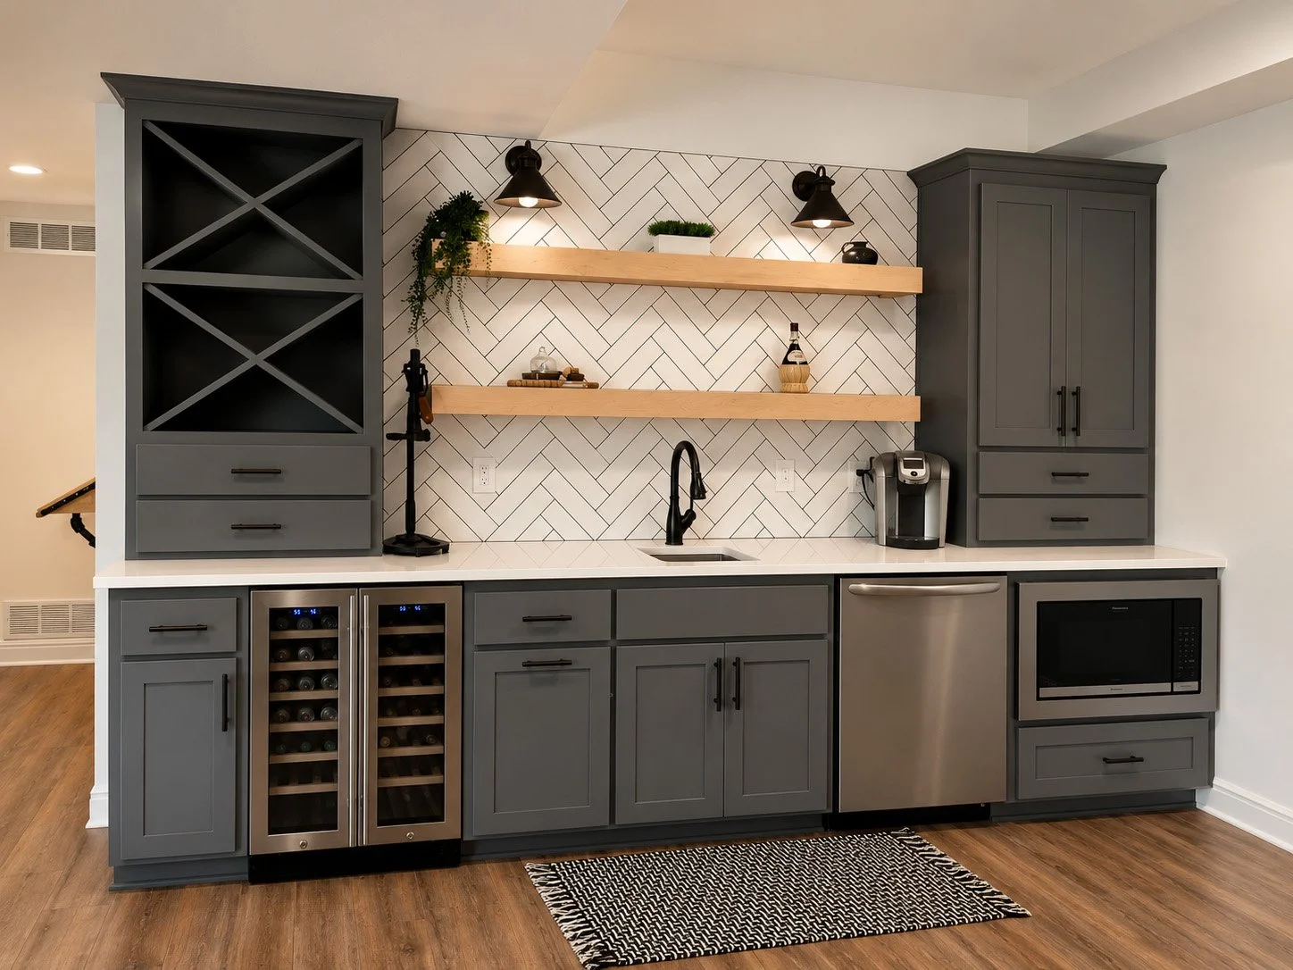
Basement Improvements
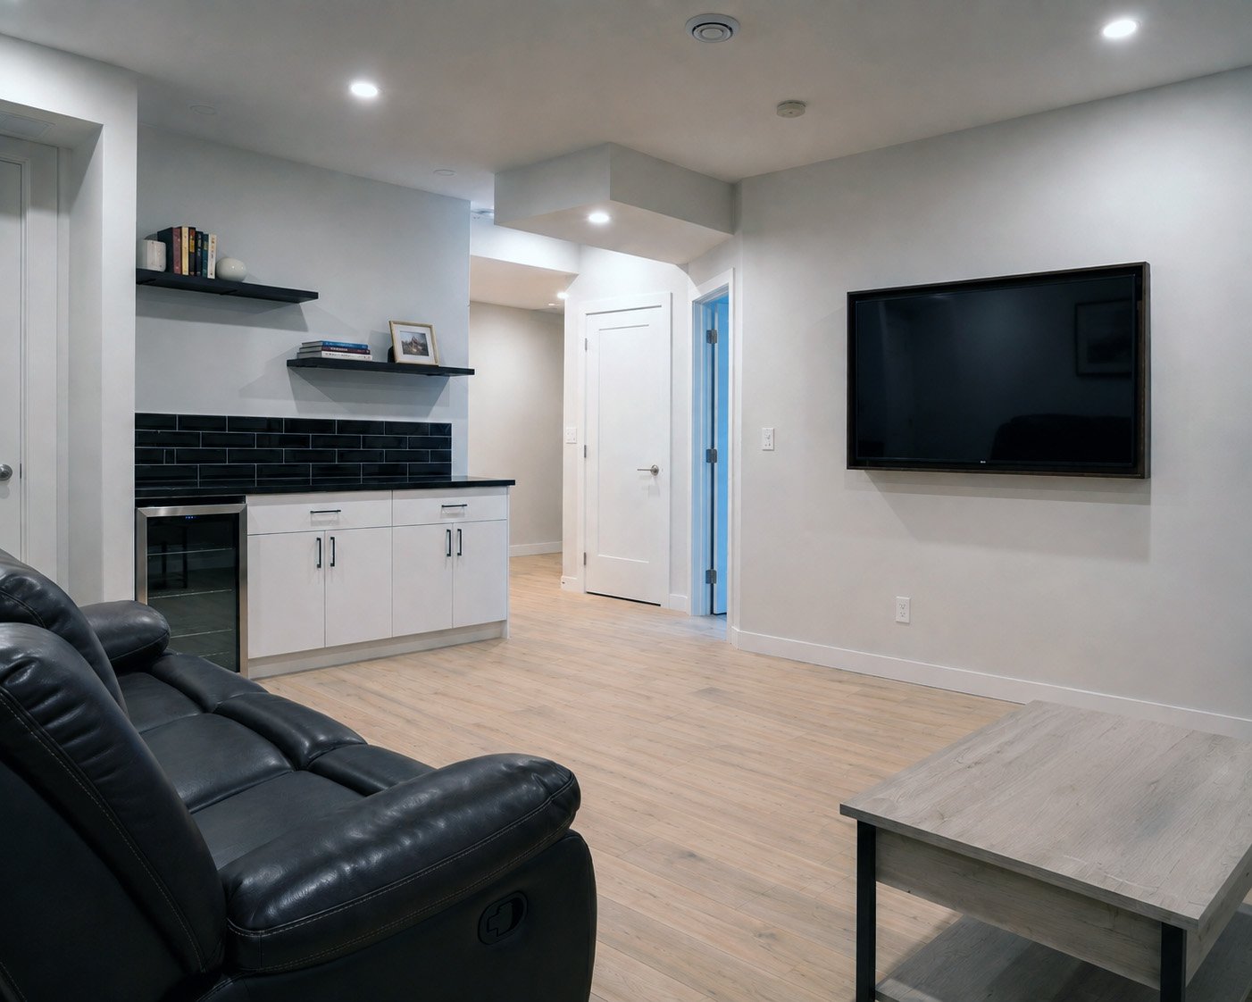
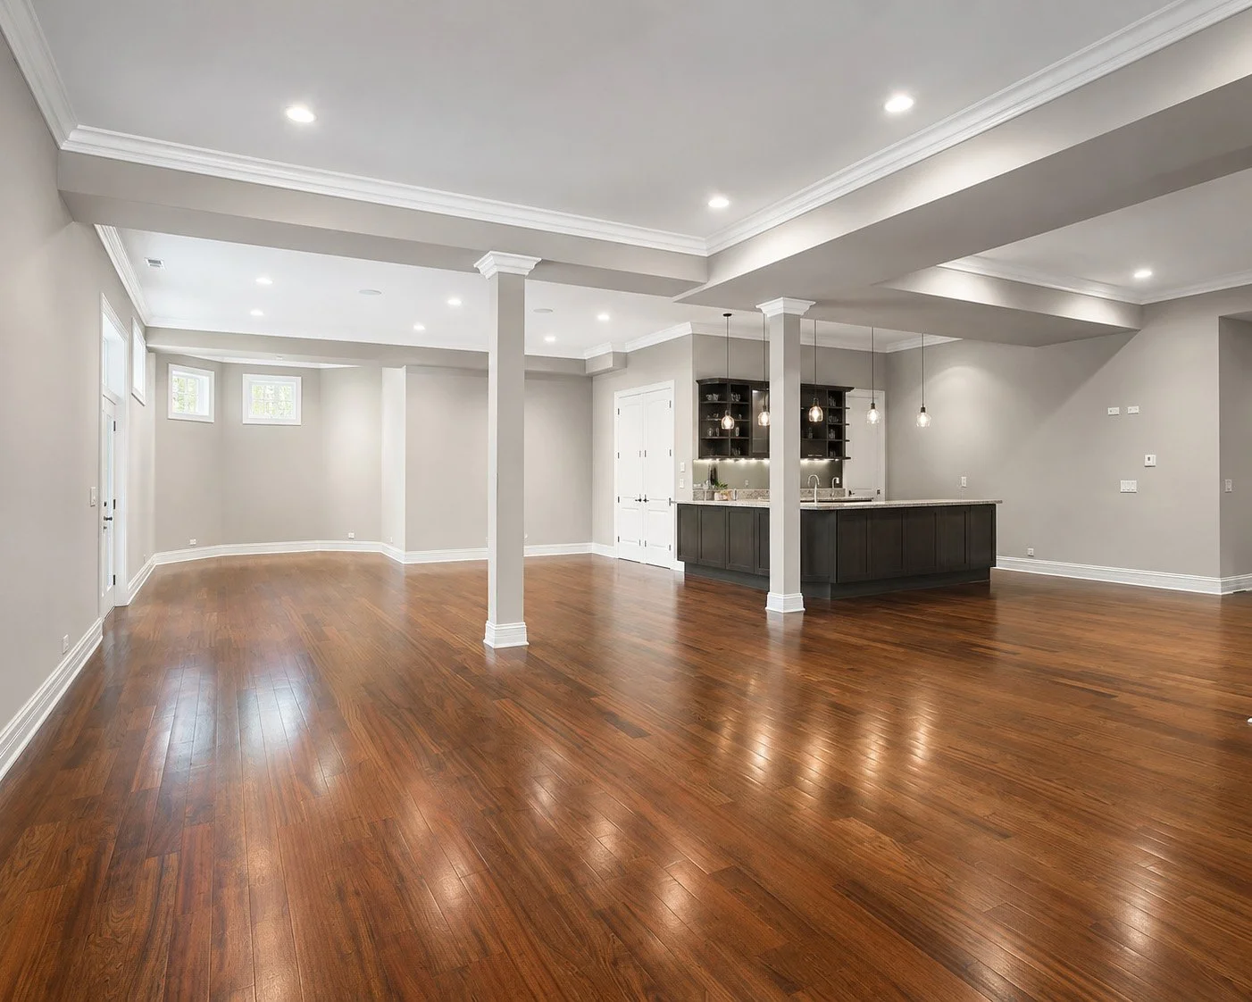
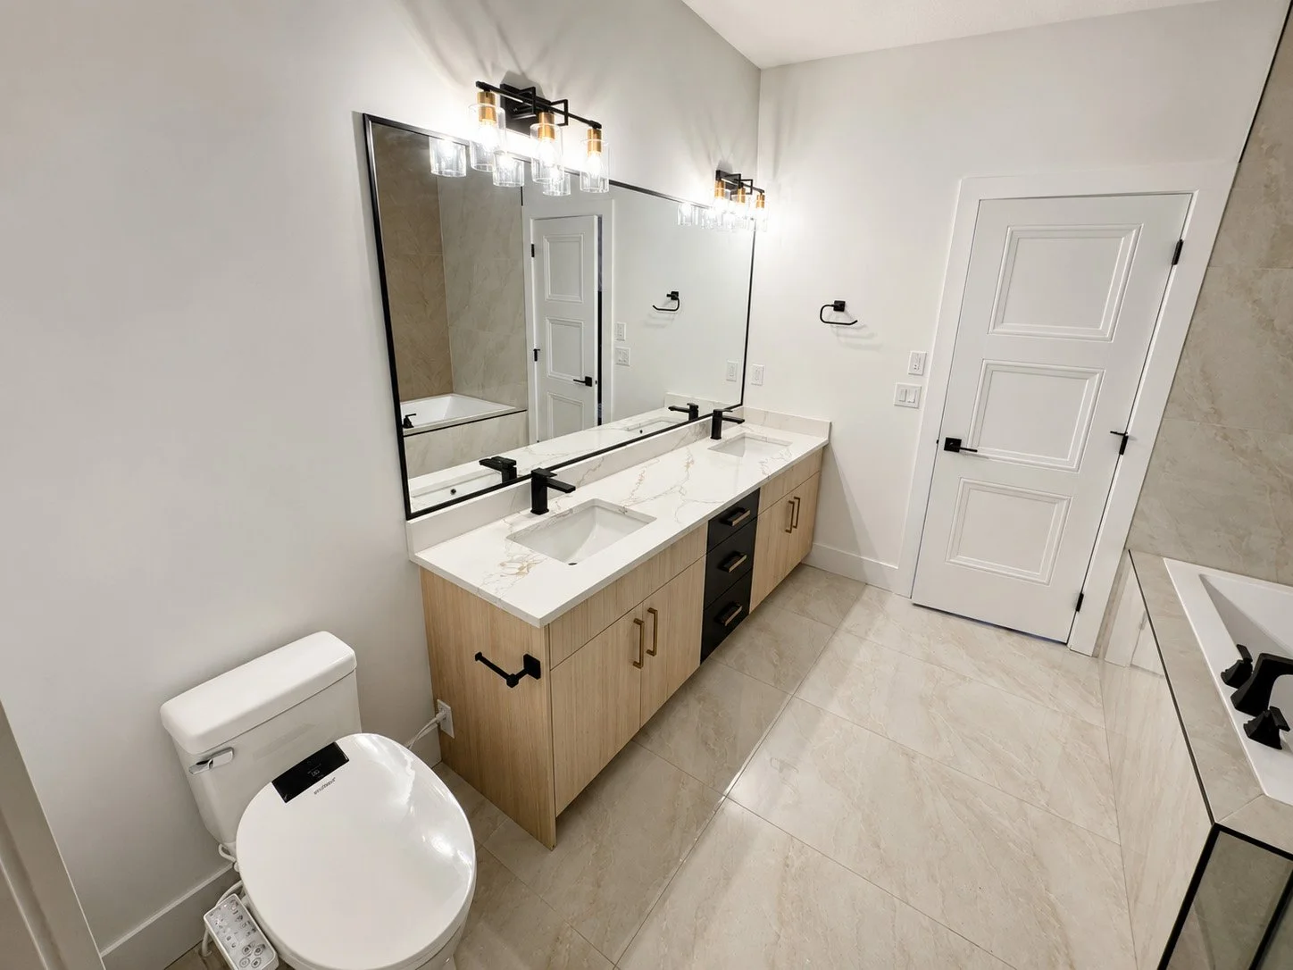
Cambria Contracting transforms unfinished and outdated basements into practical living areas that feel connected to the rest of the home. Projects may include family rooms, home offices, guest bedrooms, bathrooms, gyms, entertainment areas, storage, and other custom spaces. The layout is planned to support both everyday use and future needs.
Complete Basement Development
Depending on the project, work may include:
• Layout planning and interior framing
• Insulation and vapour barrier installation
• Drywall installation and finishing
• Electrical and lighting coordination
• Plumbing and bathroom preparation
• Flooring, doors, trim, and millwork
• Painting and final finishing details
Each Edmonton basement renovation is planned around the existing structure, mechanical systems, ceiling height, natural light, and intended use of the finished space. This helps ensure the completed basement is both practical and comfortable.
From Scope to Completion
Cambria Contracting begins with a review of the basement, project priorities, layout requirements, materials, trades, timelines, and finishing selections before construction moves forward. This creates a clear plan for each stage of the work.
Quality That Supports Daily Use
Materials and finishes are selected for comfort, durability, maintenance, and long term use. Careful workmanship across framing, drywall, flooring, trim, painting, storage, and final details helps the finished basement feel like a natural extension of the home. The result is a space designed for reliable everyday use.
Ready to Develop Your Basement?
Contact Cambria Contracting to discuss your basement development or basement renovation in Edmonton and request a free consultation. Our team will review your project and help outline the next steps.