
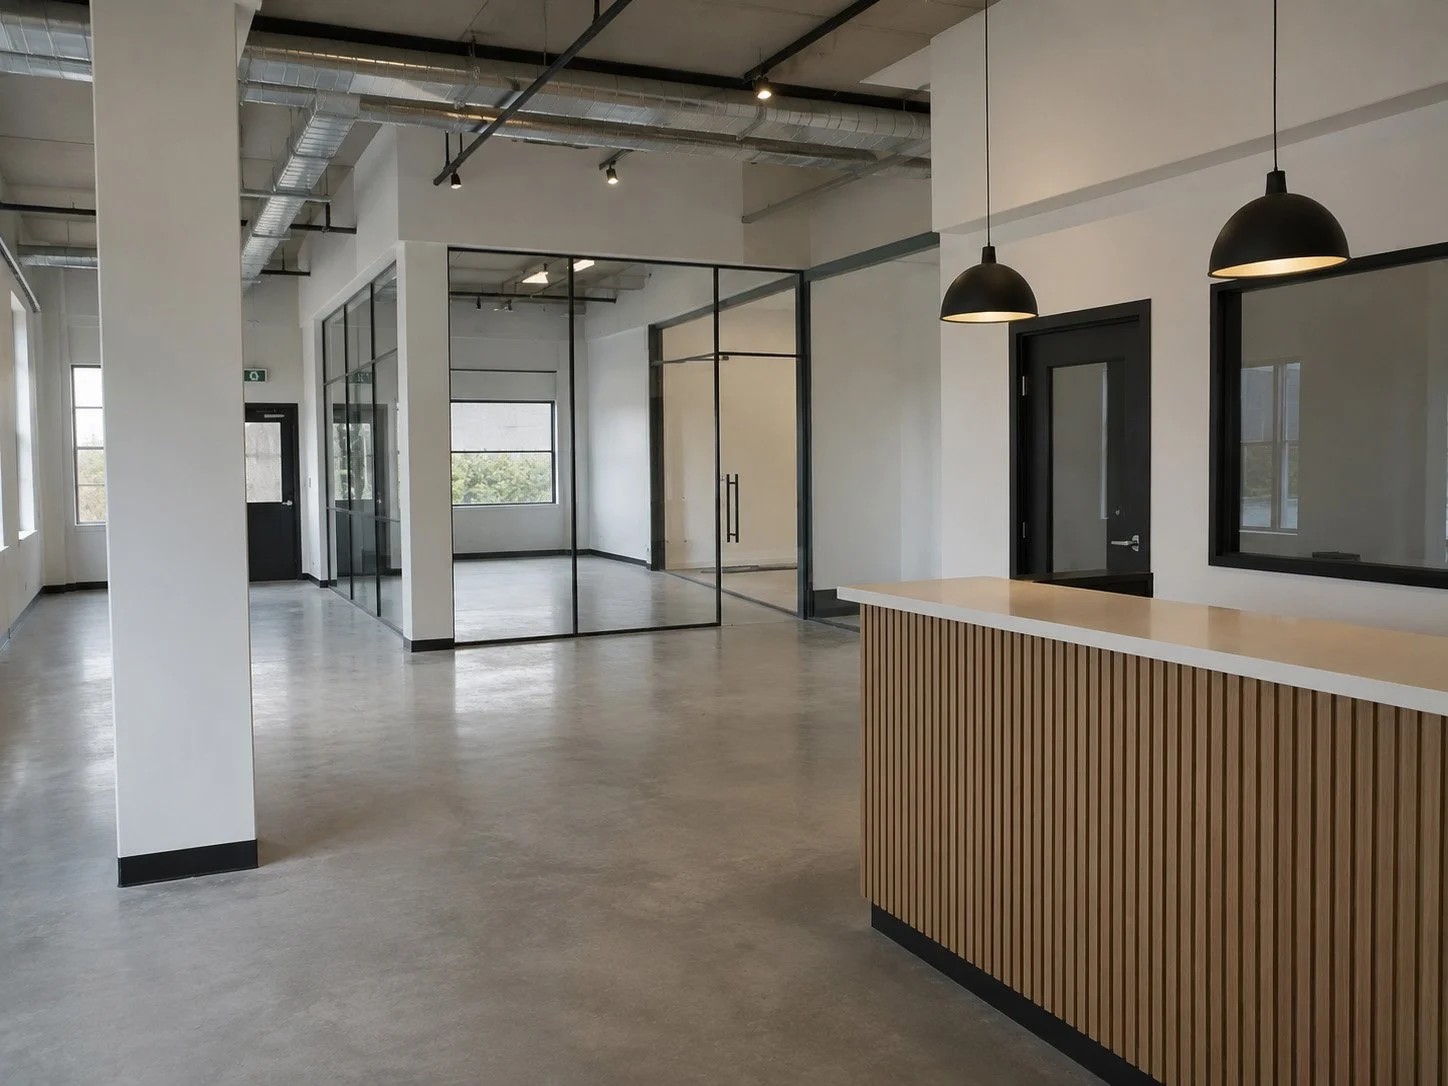
Commercial Renovations in Edmonton
Built Around Your Business
Cambria Contracting provides commercial renovations and interior improvements for offices, retail spaces, clinics, hospitality businesses, and other commercial properties throughout Edmonton. Every project is planned around the needs of the space, the people using it, and the day to day operations of the business.
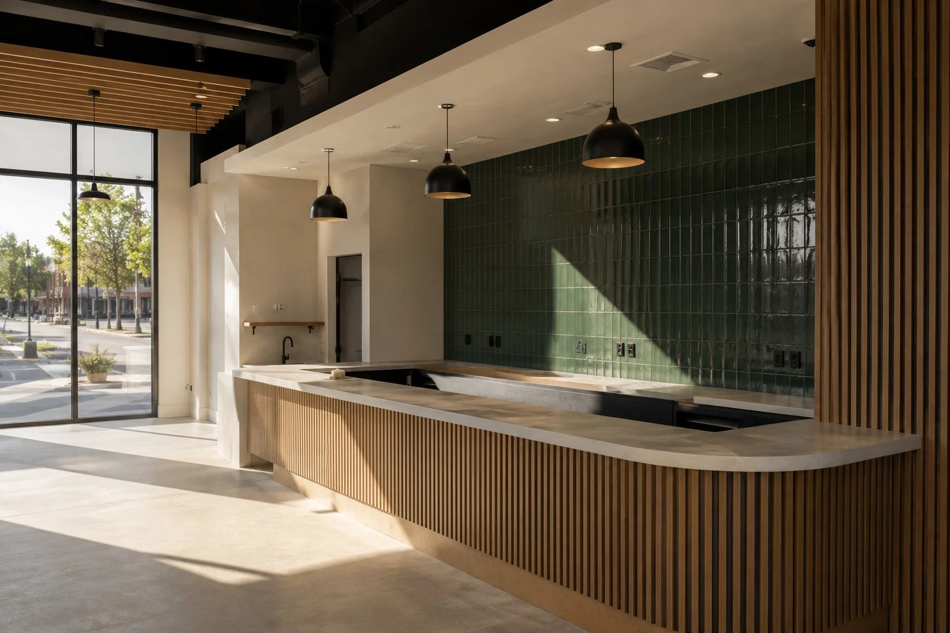
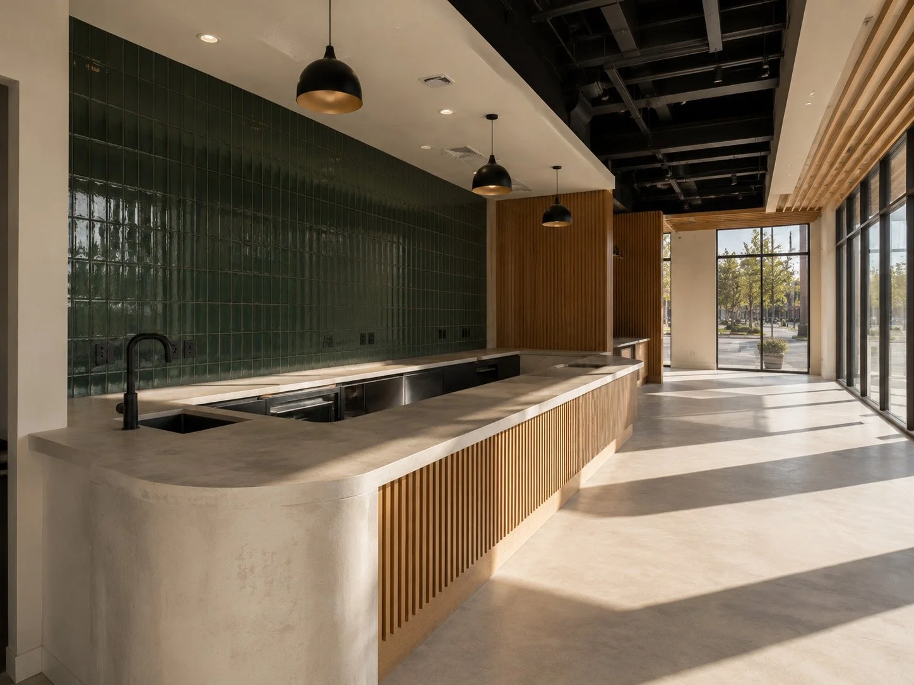
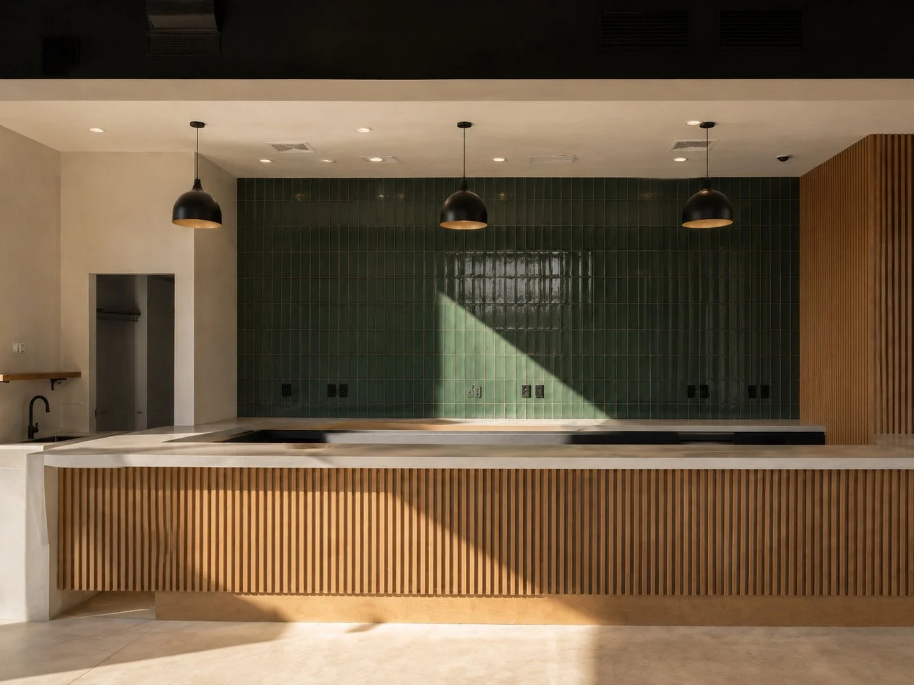
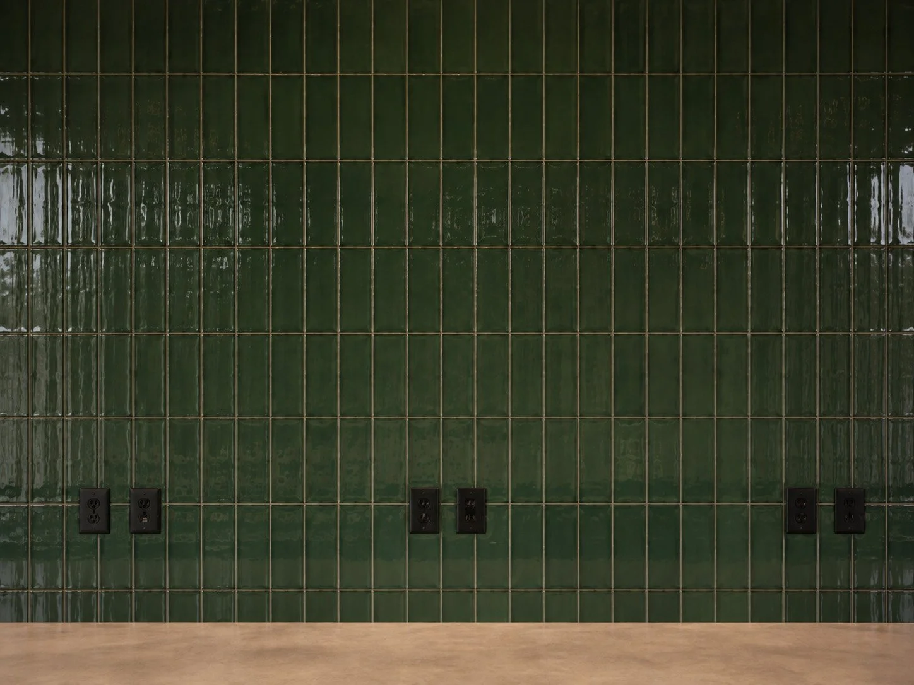
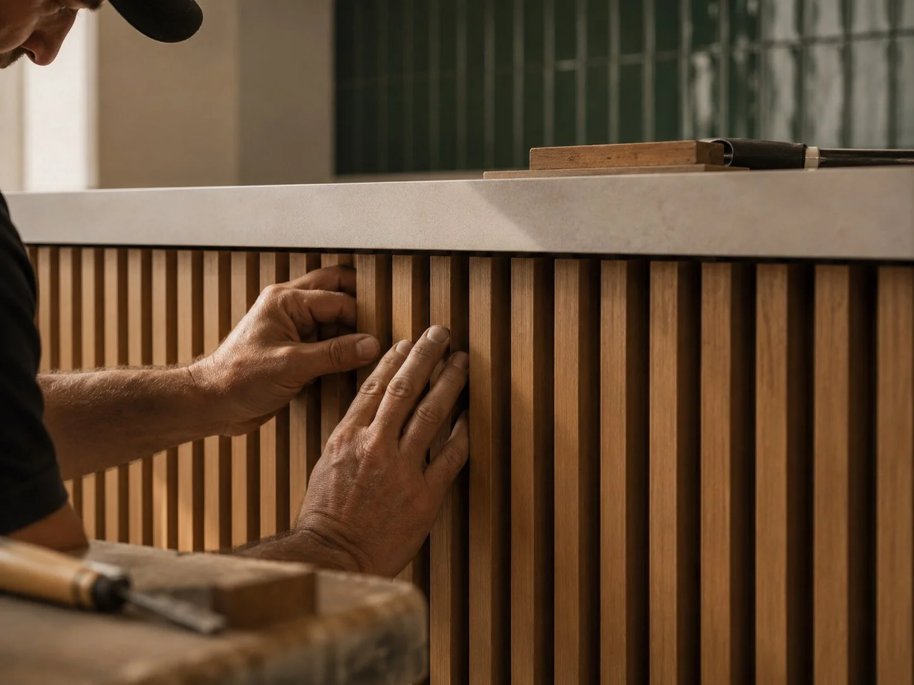
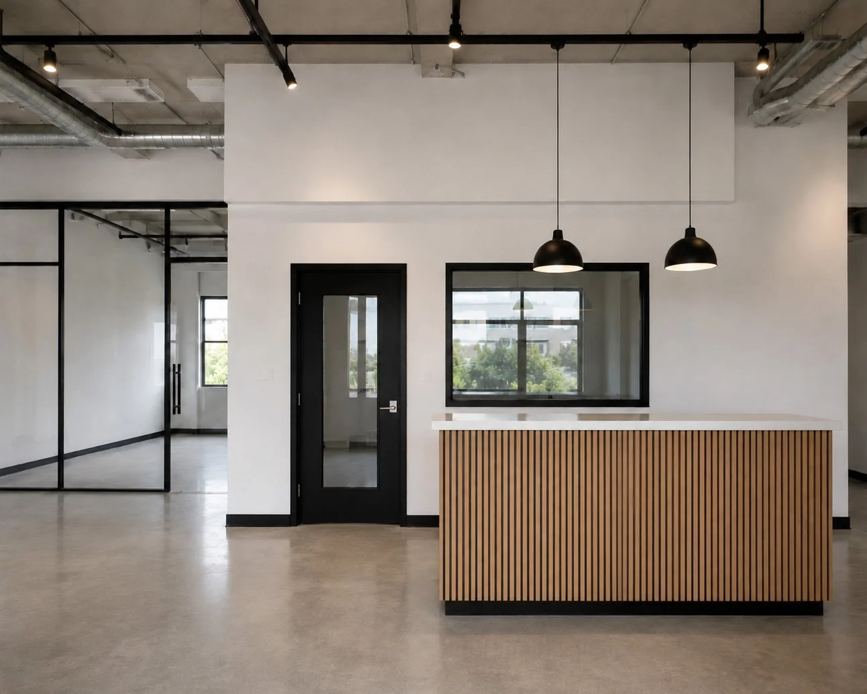
Commercial Improvements
Cambria Contracting works with business owners and property managers to update offices, retail units, customer-facing spaces, and commercial interiors through dependable workmanship and practical project coordination.
What We Do
Tenant Improvements
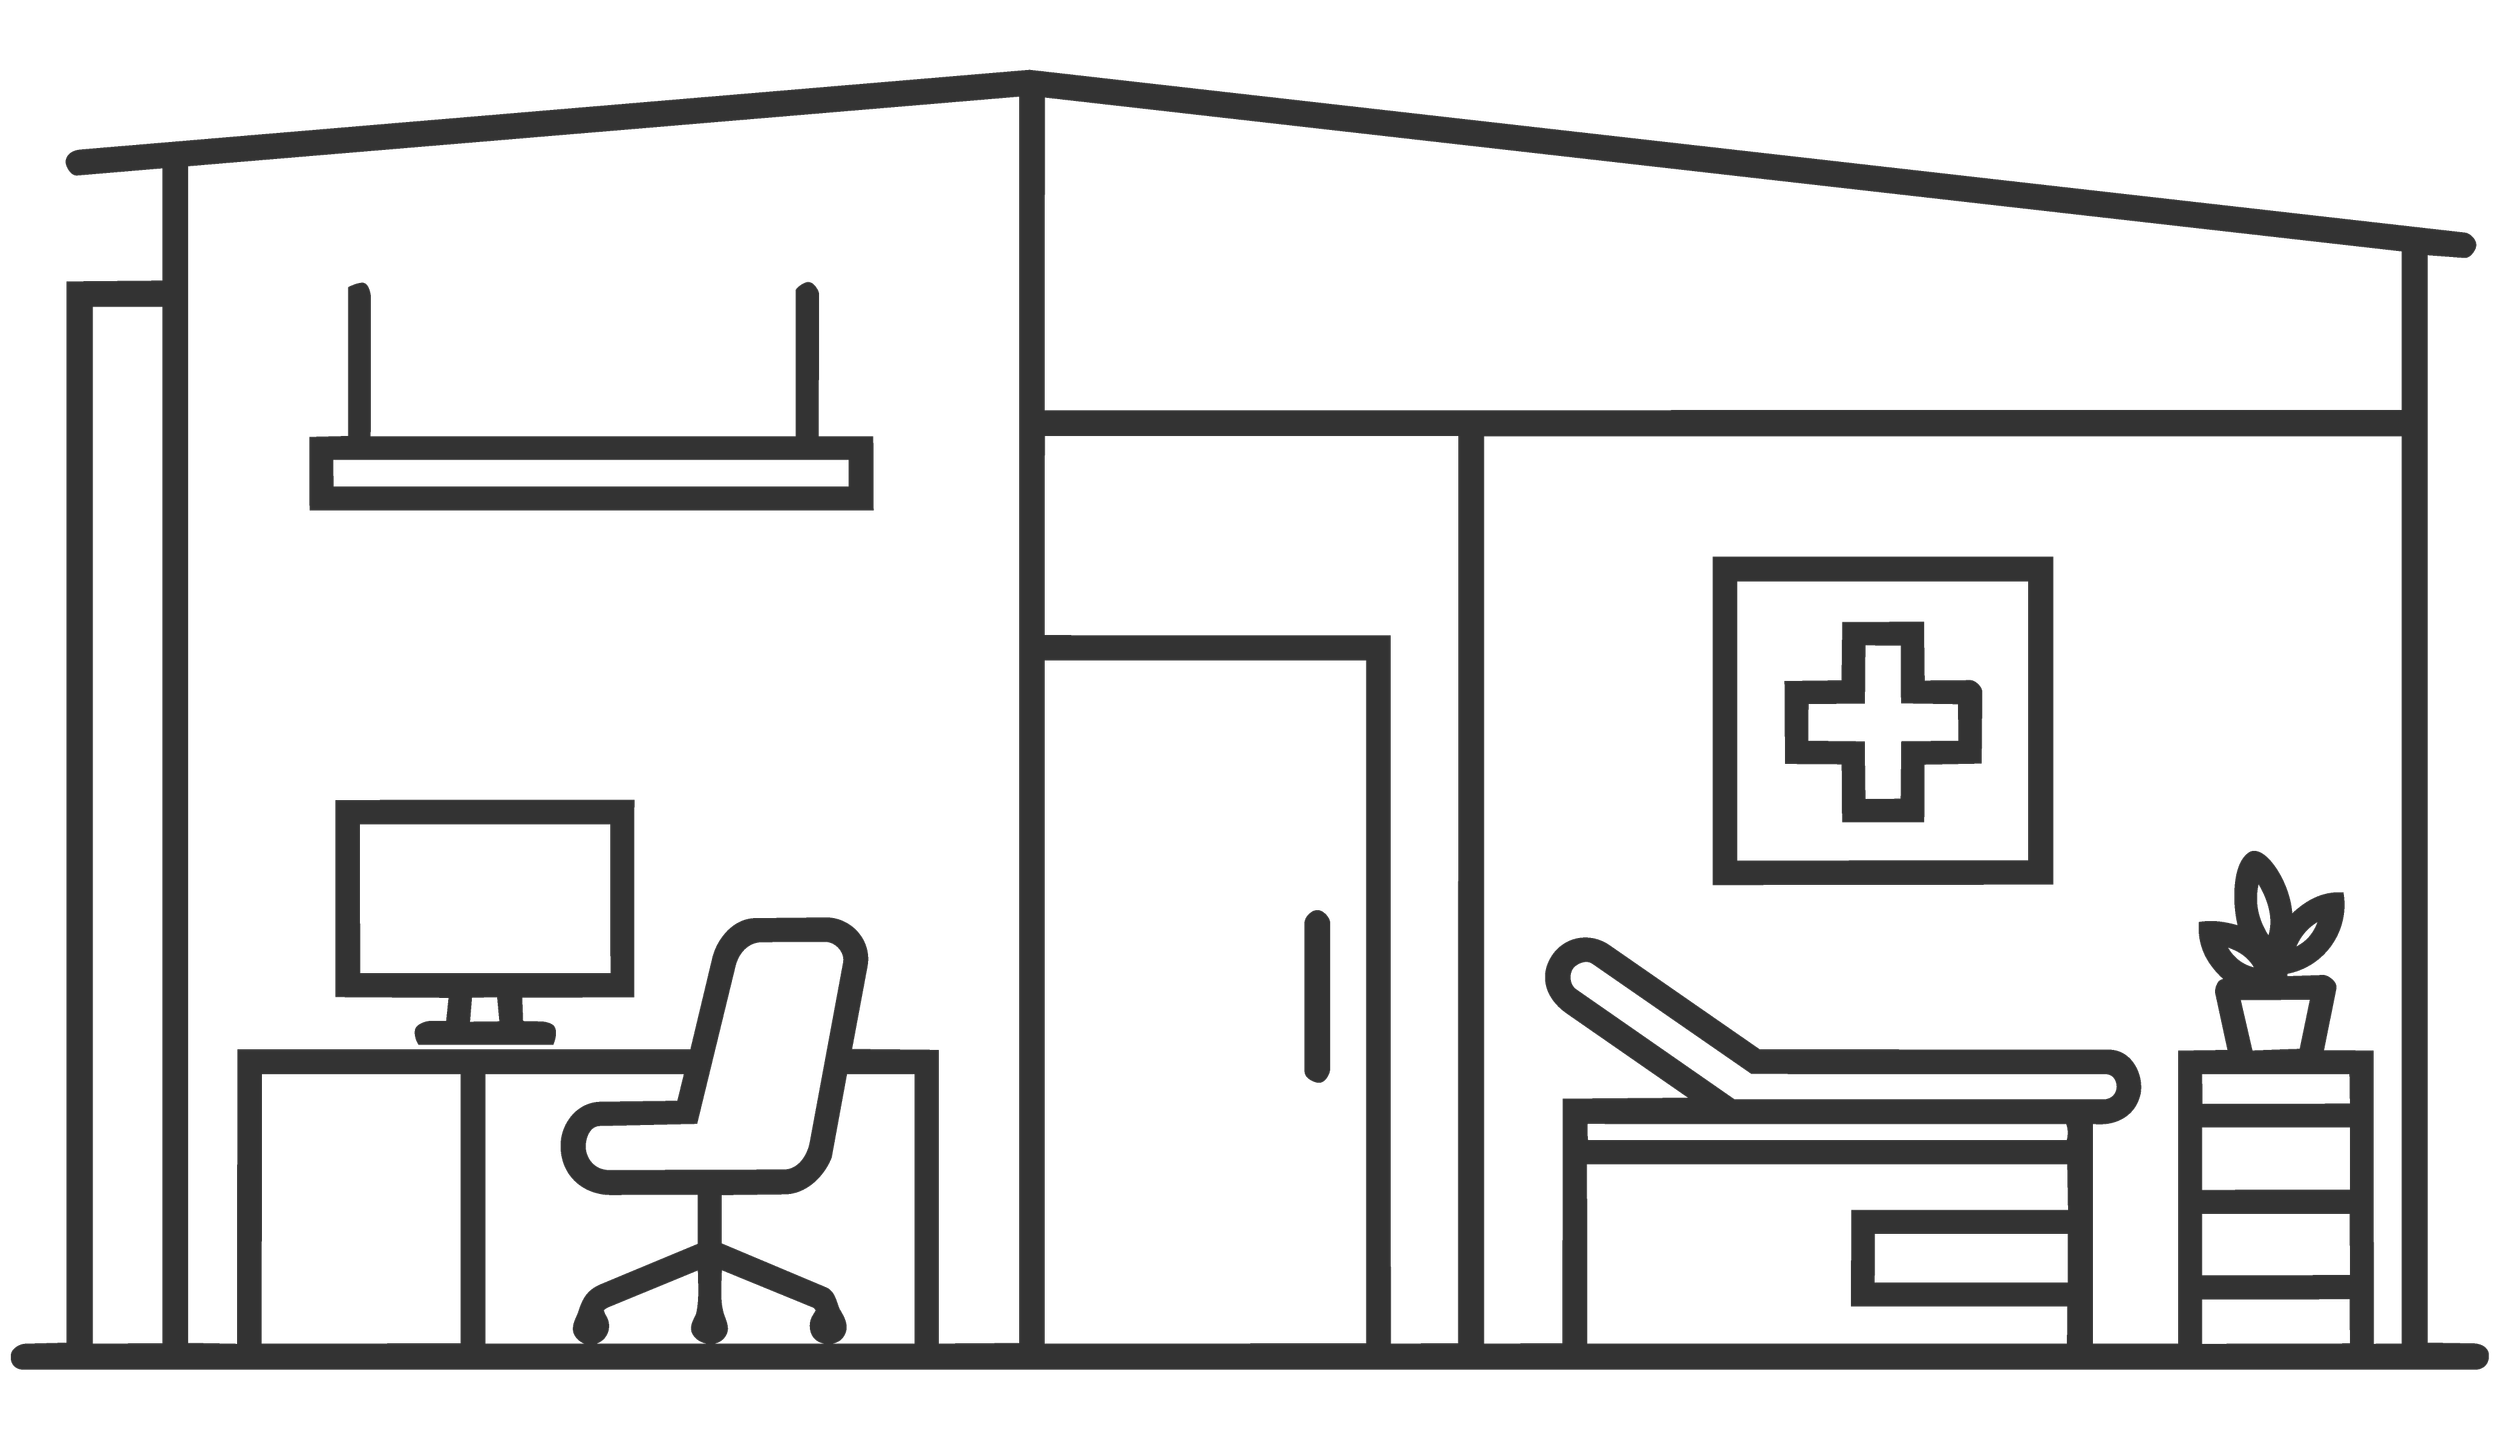
Office & Clinic Build-Outs

Commercial Renovations
Retail & Hospitality Interiors
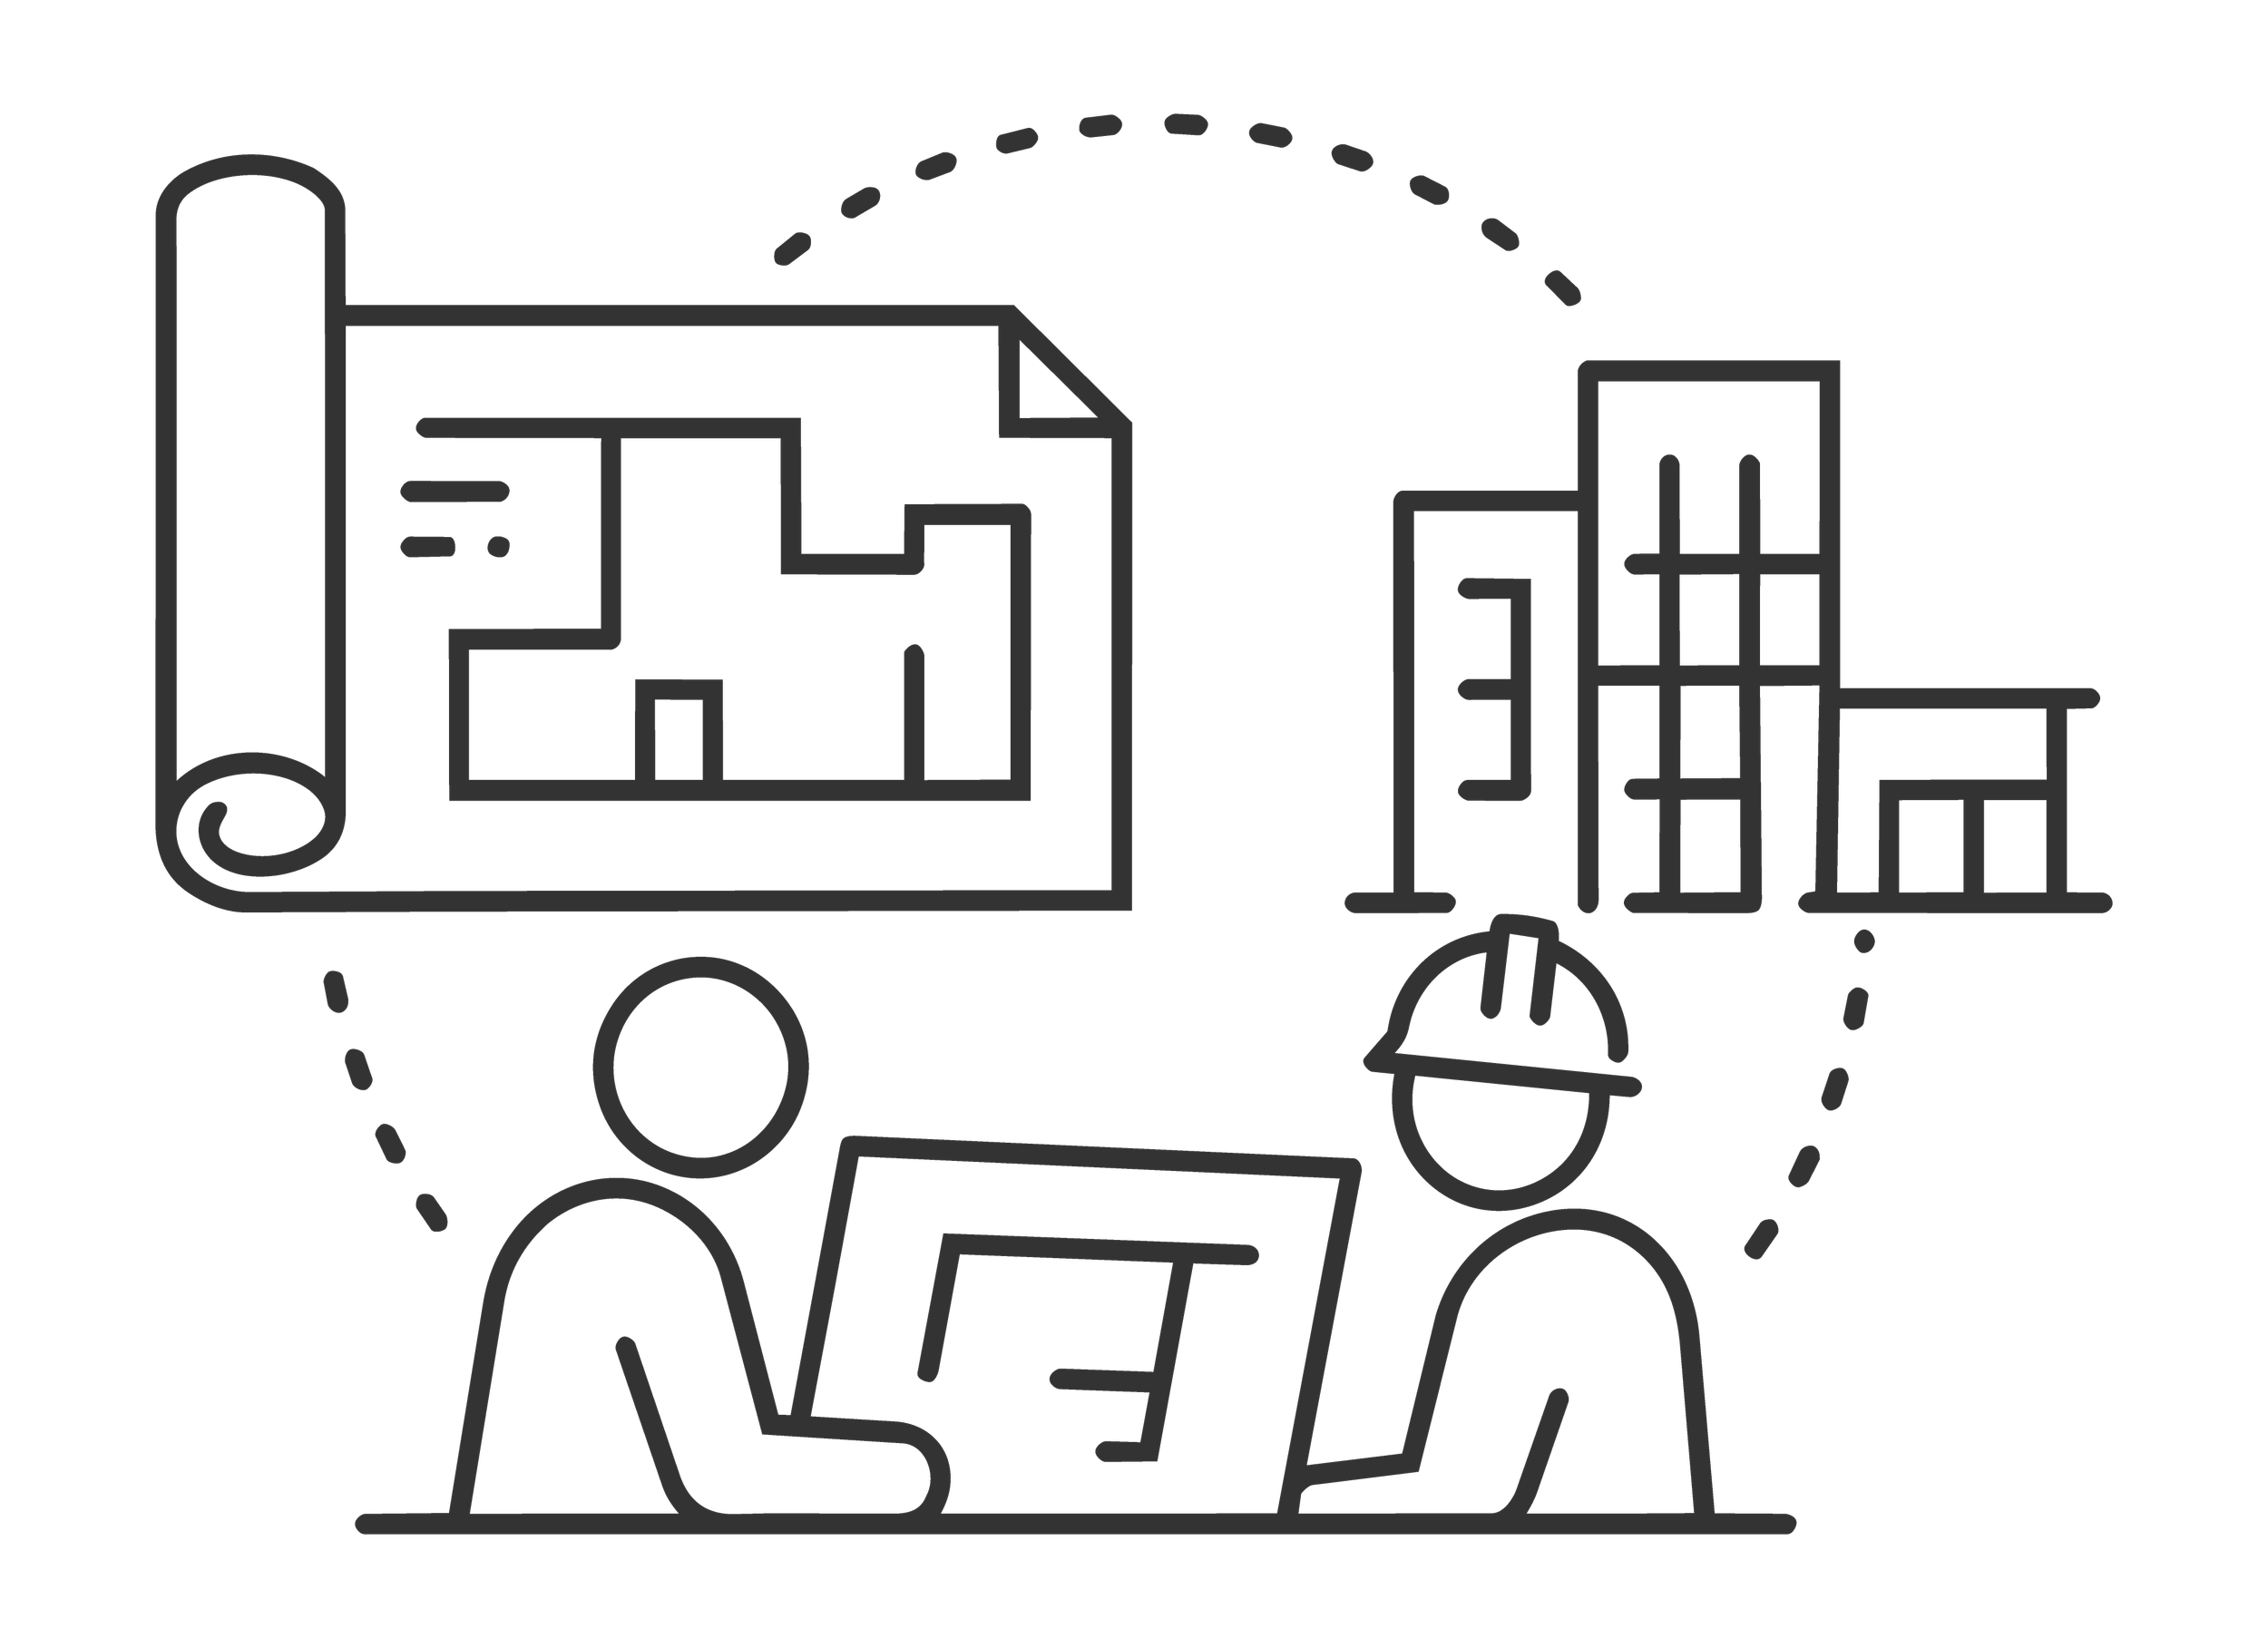

Design & Construction Coordination
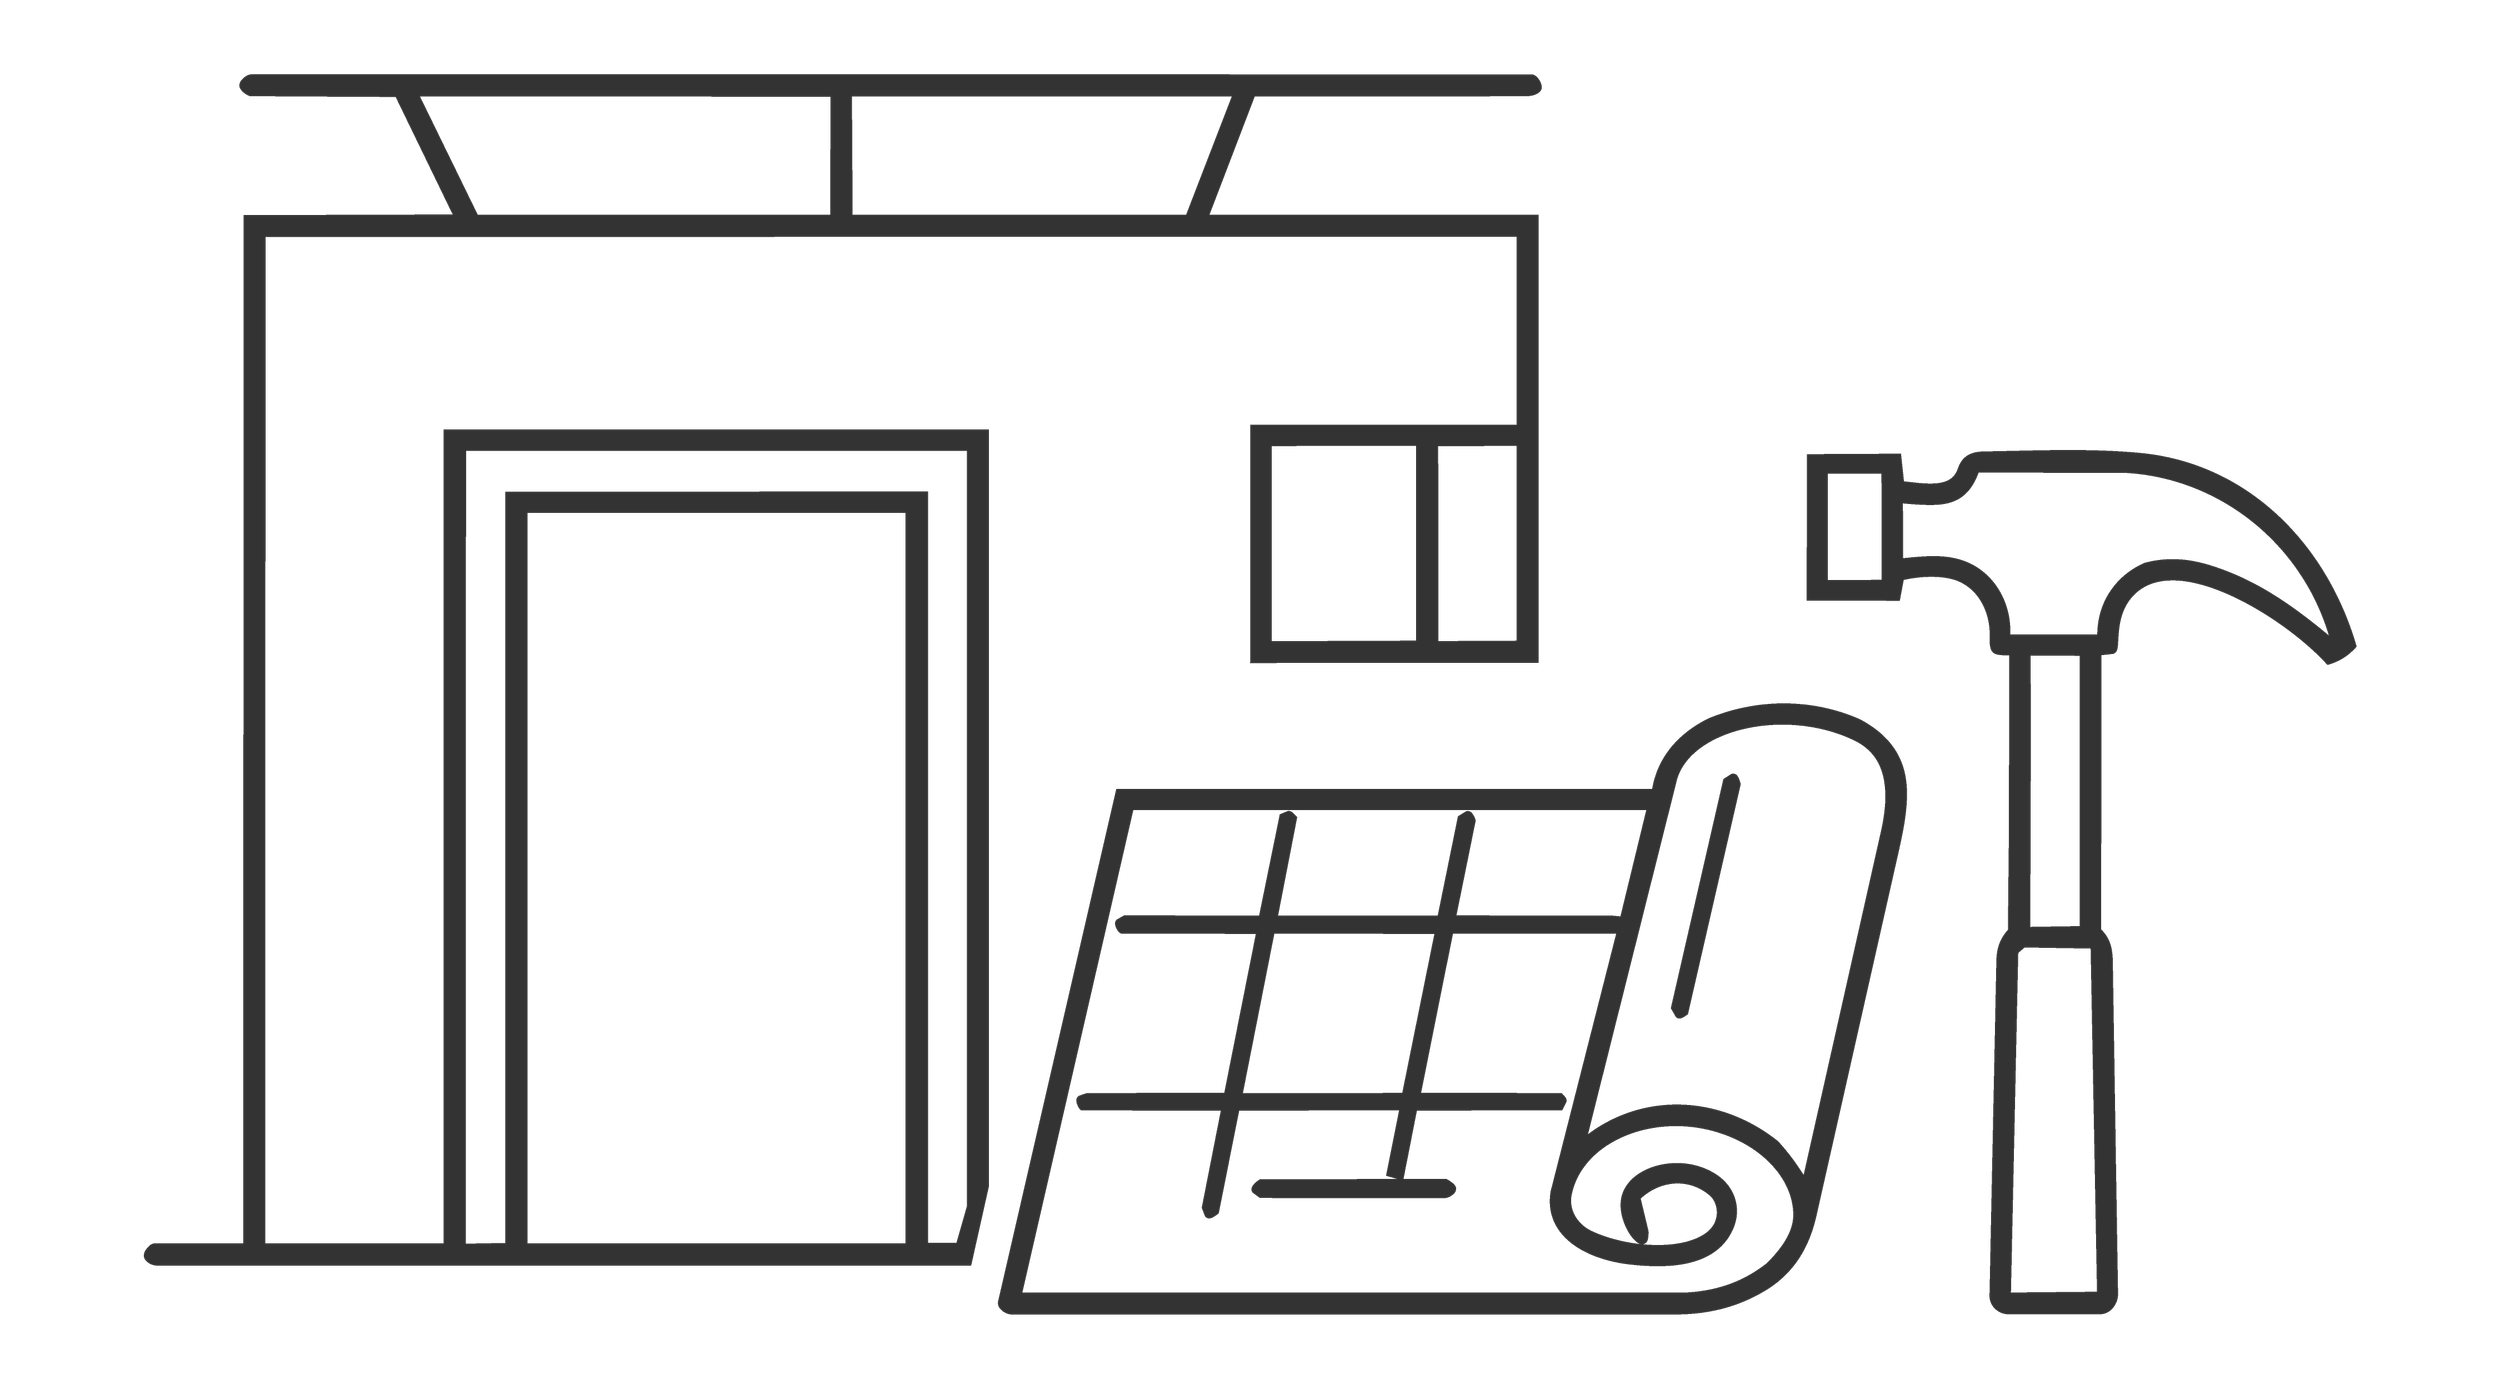
Project Management & Execution
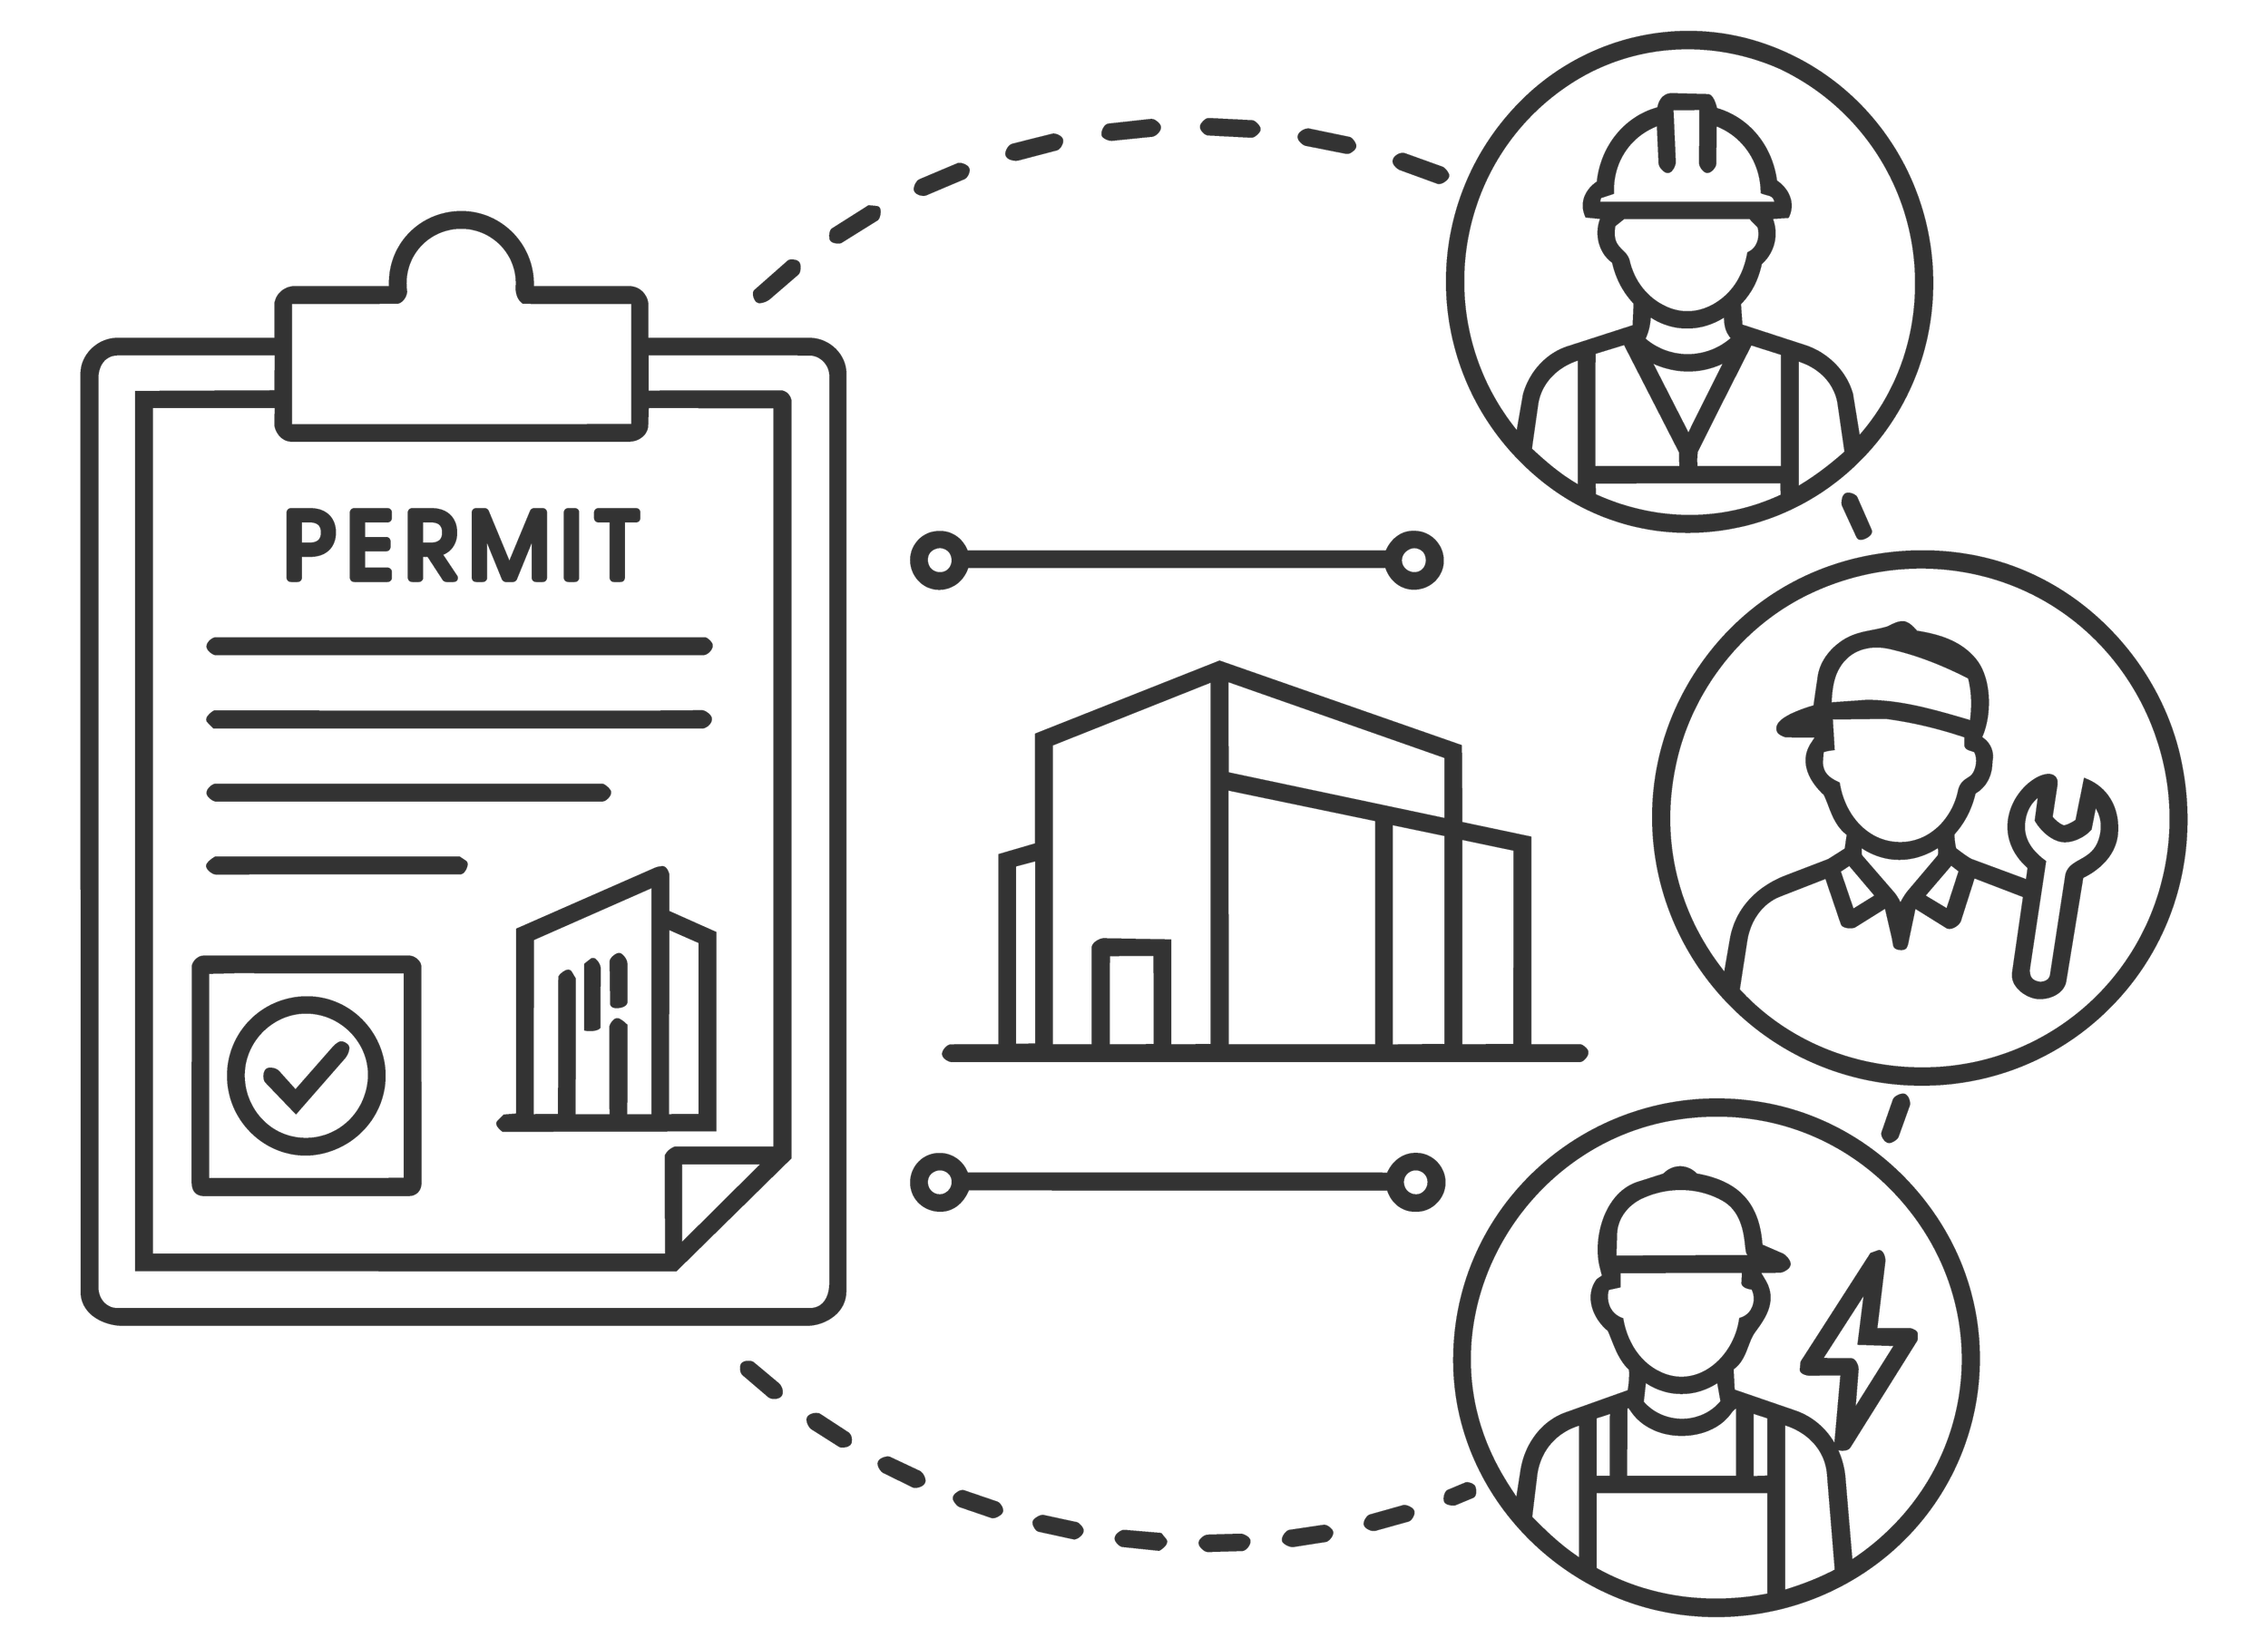
Permitting & Trade Coordination
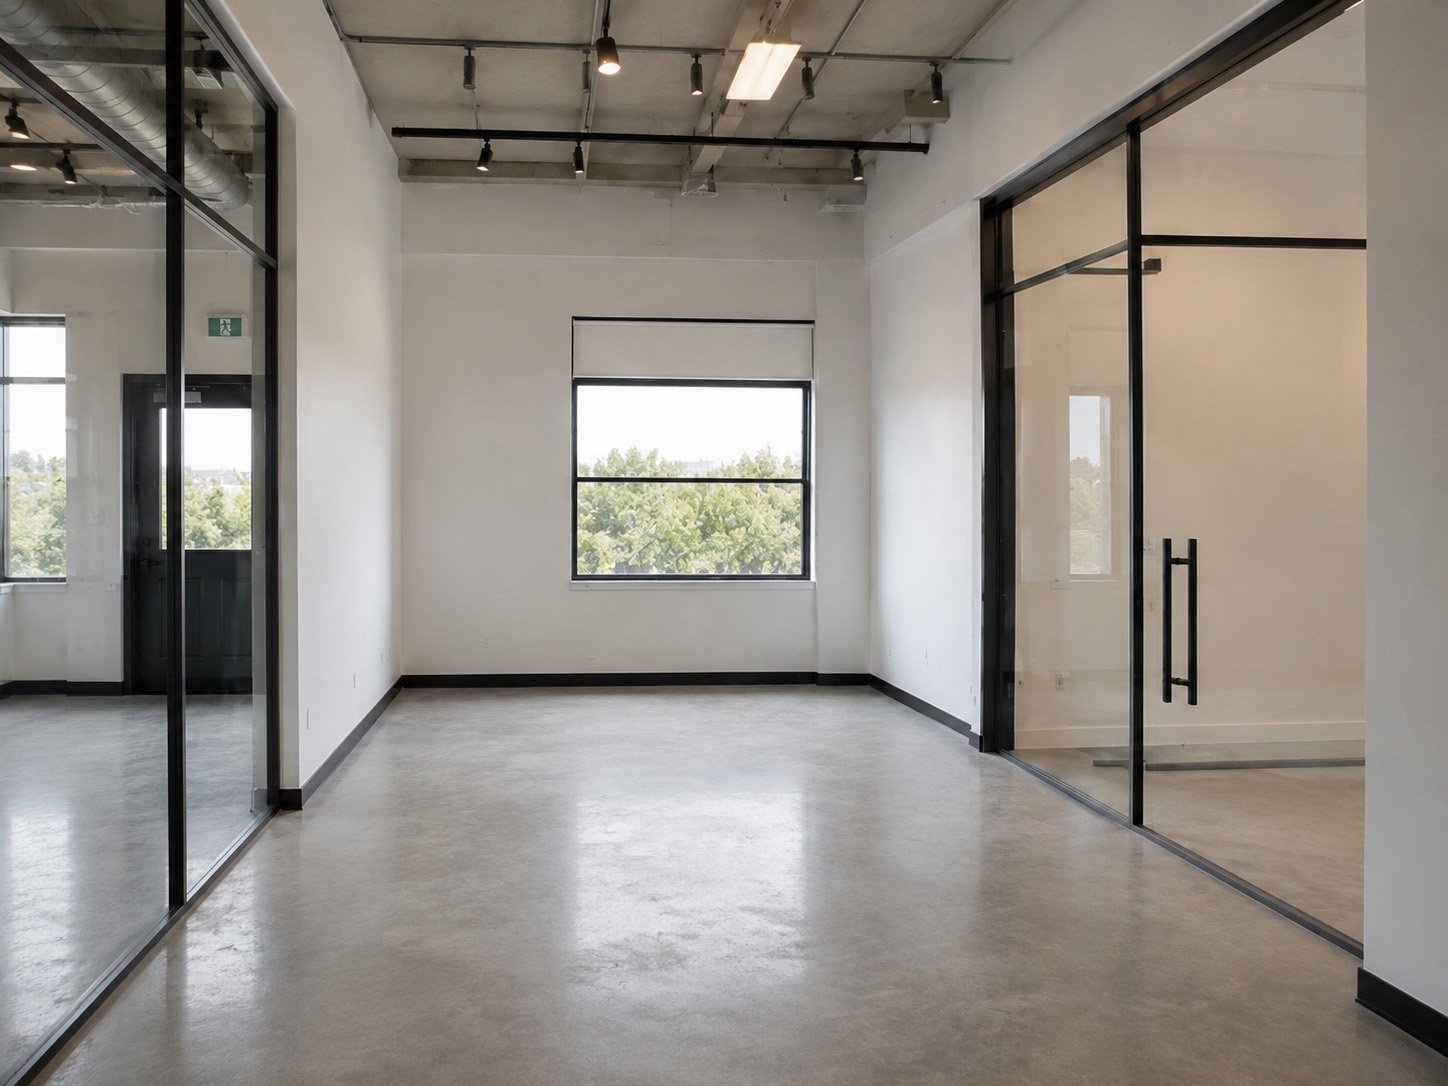
Tenant Improvements
Transform empty or outdated commercial units into functional spaces ready for business.
Depending on the project, work may include:
• Interior framing and layout changes
• Drywall installation and finishing
• Painting and surface upgrades
• Flooring and trim installation
• Doors, fixtures, and finishing details
• Carpentry and storage solutions
• Electrical and plumbing coordination
Each layout is planned around the intended use of the space, including staff, customers, equipment, and daily operations.
From Scope to Completion
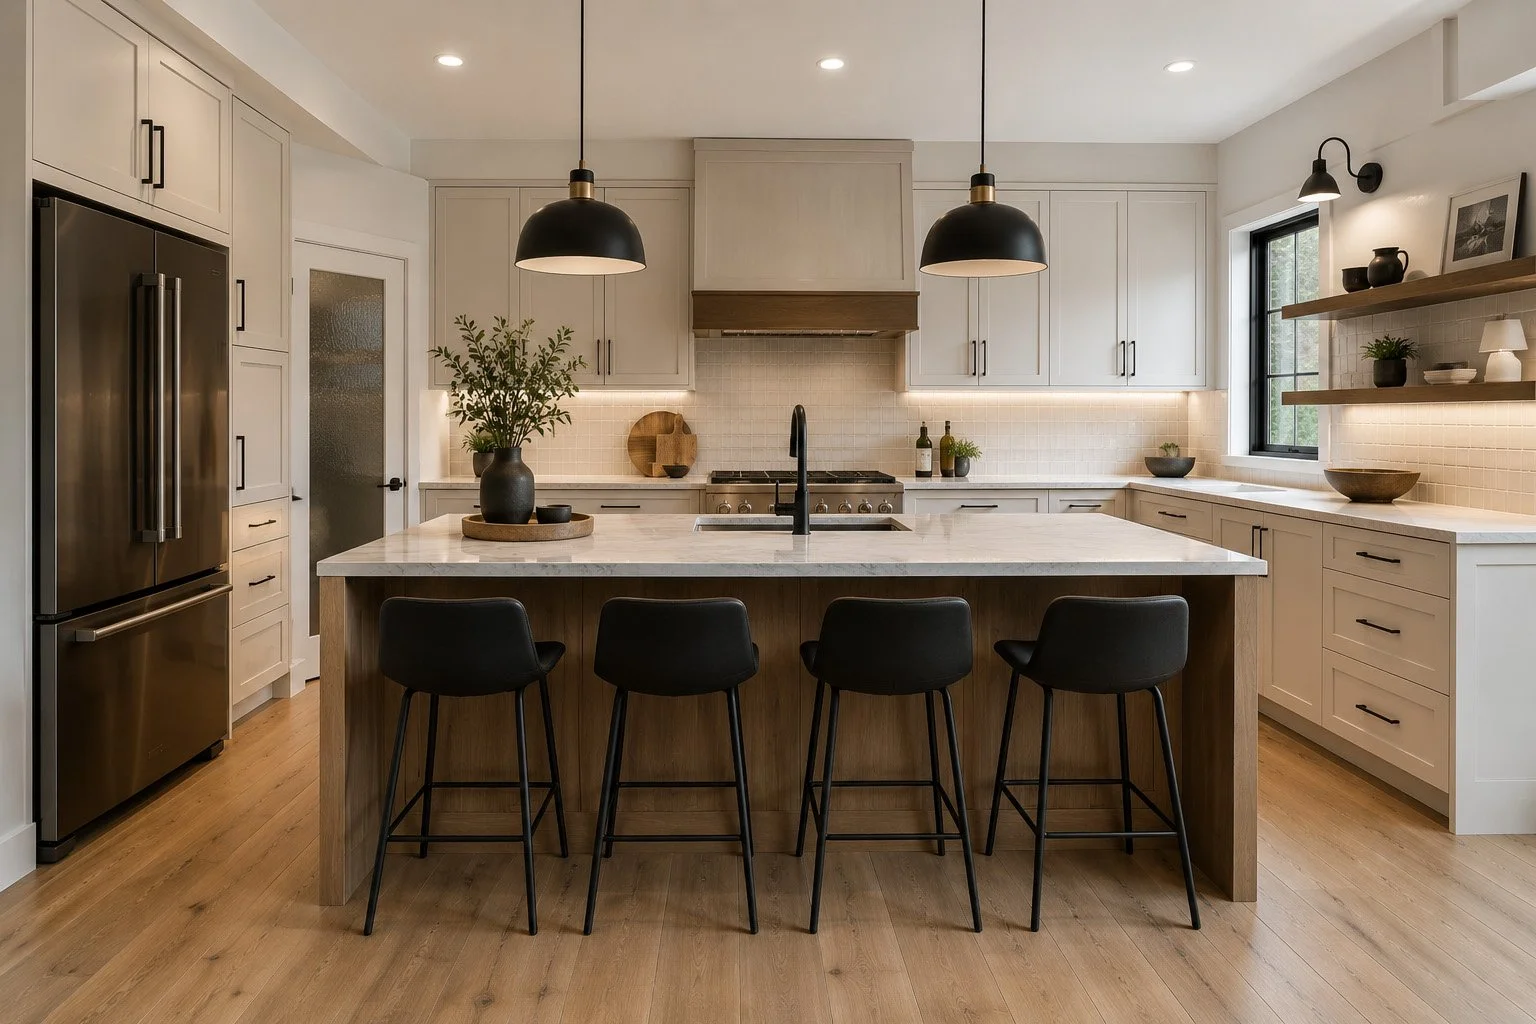
Cambria Contracting begins with a clear review of the space, project requirements, budget, and intended use. The work is then organized into a defined scope with appropriate materials, trades, timelines, and finishing details established before construction moves forward.
Quality That Supports Daily Use
Materials, layouts, and finishes are selected with durability, maintenance, and long term performance in mind. Cambria Contracting completes each commercial project with careful workmanship and attention to the details that affect how the finished space looks and functions.
Ready to Start Your Project?
Contact Cambria Contracting to discuss your commercial renovation, tenant improvement, office, clinic, retail, or hospitality project in Edmonton.